
Saudi Egyptian Development (SED)
 Cairo
Cairo
Central Mall New Cairo
Overview
At the very center of New Cairo, on the land of the circus in the Fifth Settlement, where North 90th Street, South 90th Street, and the Mohamed Naguib Axis converge at a single point, Saudi Egyptian Developers presents Central New Cairo, the commercial and administrative project that lives up to its name with absolute precision, the true center from which your business reaches every corner of the city.
Central Mall New Cairo is not simply an office building with retail on the ground floor. It is a fully integrated work and lifestyle ecosystem designed with deep investment intelligence to bring together everything a business owner, a visitor, and a family could need under one roof, in a project that captures the spirit of a dynamic city with an evolving blend of spaces and experiences found nowhere else in New Cairo.
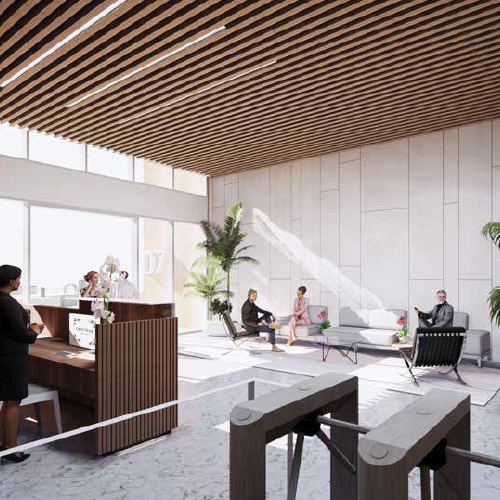
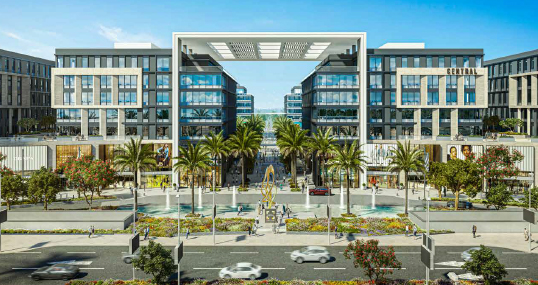
Across 20 acres at the most central point in New Cairo, within a 10-kilometer radius at the heart of the city, the project rises across 10 administrative office buildings and 5 luxurious podiums, with every two buildings connected by a shared terrace creating a seamless internal circulation experience that keeps you within the project at all times. The ground and first floors house retail outlets and dining options, while floors two through six offer administrative offices with luxurious double-height entrances, high-end finishes, and full glass facades with unobstructed views of the central courtyard. Spaces range from 50 to 485 square meters with a loss factor of only 20%, with a floor-to-ceiling height of 3.8 meters per floor ensuring a spacious and comfortable work environment that elevates productivity by up to 21%. The design comes from WATG for the master plan and DH Delivering Happiness for engineering consultancy, two names that guarantee every detail in Central was calculated and crafted with precision.
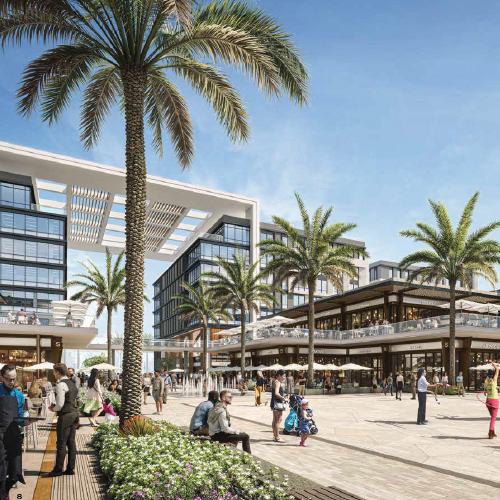
The enchanting central courtyard with its lush greenery and sparkling crystal lakes creates a visual landscape that surrounds every unit and elevates the work experience. A family entertainment center across 3 acres, equivalent to 12,500 square meters, ready to receive every member of the family. A food court with the most recognized international and local food brands. A smart parking garage across vast areas with a capacity of 1,700 cars per floor across three basement floors. Fully equipped meeting rooms with the latest international presentation technology. And a fully integrated smart infrastructure including access control, building management systems, digital display screens, and high-speed internet, all within a project powered by clean solar energy and built to green environmental building standards.
The project's location places it in the golden square of New Cairo's map, with the Cairo-Suez Road to the north, Cairo-Sokhna Road to the south, the Ring Road to the west, and the Regional Ring Road to the east, 27 minutes from Cairo International Airport, 30 kilometers from Downtown Cairo and the New Administrative Capital, and within easy reach of Shorouk City, Mostakbal City, Madinaty, the American University in Cairo, and Dusit Thani Lakeview.
Central Mall New Cairo offers a fully integrated range of services and amenities that meet every investor's and visitor's need:
- 10 administrative office buildings and 5 luxurious podiums connected by shared terraces
- Luxurious double-height entrances for each office building
- Full glass facades with unobstructed views of the central courtyard
- Enchanting central courtyard with lush greenery and crystal lakes
- Family entertainment center across 3 acres equivalent to 12,500 sqm
- Food court with renowned international and local brands
- Premium retail outlets distributed across the five podiums
- Fully equipped meeting rooms with the latest international presentation technology
- Smart parking garage with 1,700-car capacity per floor across three basement floors
- Panoramic elevators and escalators throughout
- Central HVAC system with the latest ventilation and air purification technology
- Building Management System
- Access Control system
- Smart digital display screens throughout
- High-speed internet, data network, and TV
- Smart Parking Management system
- Clean solar energy panels
- Smart waste collection and recycling system
- Sound and shock-resistant facades
- Automatic fire alarm and suppression system
- Smoke Management System
- Voice Evacuation System
- Public Address system
- Emergency generators
- CCTV surveillance and professional 24/7 security team
- Multiple electronic gates for easy access and enhanced security
- Around-the-clock maintenance and cleaning services
Central Mall New Cairo offers a diverse range of commercial and administrative units in various sizes to meet all needs, including:
- Commercial units
- Administrative offices
Interior Details
 Master Plan
 Brochure
.png) View in Map
View in Map
Explore All Units
CONTESTANTS TALK ABOUT THIS PROJECT
No videos available for this project.